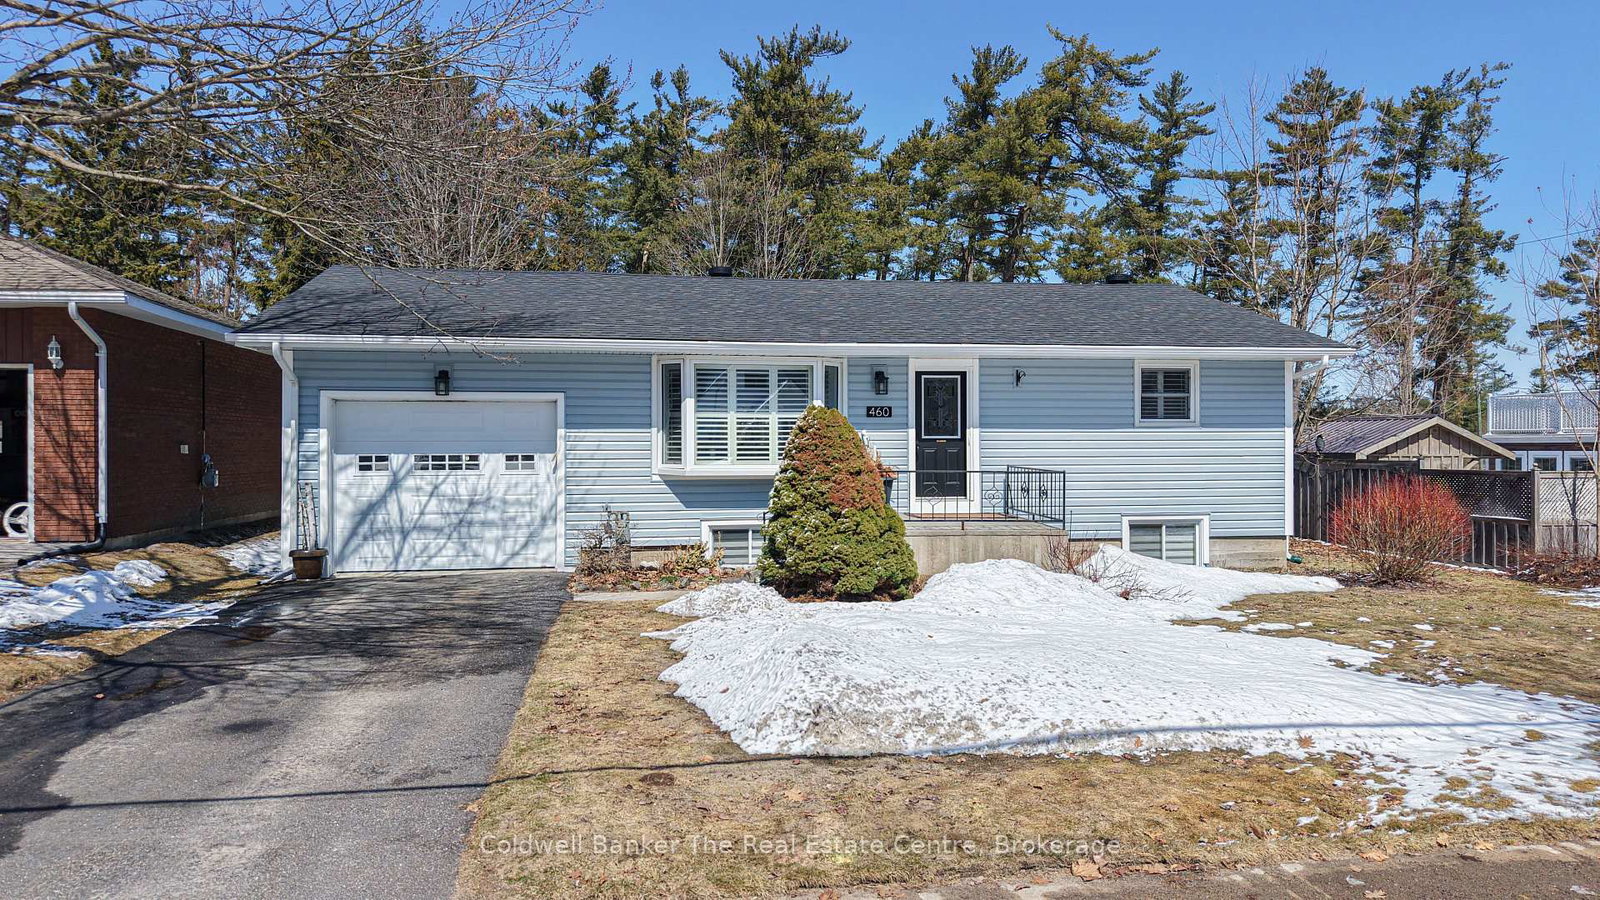
<-- style PDP --> 460 Phillip Street, Gravenhurst - Detached for sale for $695,000
  • sold
  • leased

460 Phillip Street

Gravenhurst, Ontario, P1P 1M4 - Muskoka (S)

$695,000$000000

  • Neighbourhood

    Muskoka (S)

  • Major Intersection

    Bethune Drive

  • Listed Since: 216 day(s)

  • Last update: 210 day(s) ago

Overview

  • Property Type

    Detached, Bungalow

  • Bedrooms

    2 + 1

  • Bathrooms

    2

  • Basement

    Finished + Full

  • Kitchen

    1

  • Total Parking

    3 (1 Attached Garage)

  • Lot Size

    69.33x132 (Feet)

  • Taxes

    $3,744.09 (2025)

  • Type

    Freehold

Property Description

Property description for 460 Phillip Street, Gravenhurst

*SOLD PENDING DEPOSIT* Completely renovated and absolutely stunning, this turnkey home offers an incredible lifestyle in one of Gravenhurst's most sought-after locations. Backing directly onto Gull Lake Park, you can step out of your backyard and straight into the park, where you'll find a sandy beach on Gull Lake, sports courts, playgrounds, summer food vendors and the iconic Music on the Barge. You can even enjoy the Gravenhurst Farmers' Market right in your own backyard. From the moment you walk through the front door, you're welcomed by hardwood floors and a spacious entryway with multiple closets for all your outdoor gear. The main floor features a bright, open-concept layout where the living room flows into the kitchen, complete with a large peninsula, ample cupboard space, and a coffee bar with pantry cupboards. Just off the kitchen is a fully rebuilt sitting and dining area with cathedral ceilings and large windows overlooking Gull Lake, filling the space with natural light. The main floor offers two generously sized bedrooms, each with double closets, along with a beautifully renovated bathroom featuring a walk-in shower with custom tile. California shutters throughout add an elevated feel. A secondary entrance off the kitchen leads to the oversized single-car garage, offering plenty of room for parking and storage. The fully finished lower level includes a bedroom, rec room with a dry bar, office space, storage areas, a laundry room with a sink, and a full four-piece bathroom.Outside, the flat backyard features a 40 by 20 foot deck, a fire pit area, and a tiered fish pond. With direct access to Gull Lake Park and lake views, this outdoor space is truly special. Extensive upgrades include new appliances, a full home Briggs and Stratton wired generator, a new furnace, hot water tank, central air, and a newly paved driveway-just a few of the many improvements.

Listed by Coldwell Banker The Real Estate Centre

  • MLS #

    X12976204

  • Sq. Ft

    1100-1500

  • Sq. Ft. Source

    MLS

  • Lot Irregularities

    n/a

  • Year Built

    Available Upon Request

  • Pool

    None

  • Drive

    n/a

  • Garage

    Attached, 1 spaces

  • Total Parking

    3

  • Family Room

    Y

  • Den

    Y

  • Exterior

    Vinyl Siding

  • Fireplace

    N

  • Roof

    Asphalt Shingle

  • Foundation

    Concrete Block

  • Elevator

    n/a

  • Water View

    n/a

  • Laundry Level

    Lower

  • Heat

    Forced Air

  • A/C

    Central Air

  • Water

    Municipal

  • Water Supply

    n/a

  • Sewers

    Sewers

  • Central Vac

    N

  • Foyer

    3.35 x 1.22 ft Main level

    Double Closet, Closet Organizers

  • Living

    4.27 x 4.88 ft Main level

    Bay Window

  • Kitchen

    4.27 x 4.27 ft Main level

  • Sitting

    2.44 x 3.05 ft Main level

    Sliding Doors

  • Dining

    5.18 x 2.13 ft Main level

  • Primary

    3.35 x 3.96 ft Main level

  • 2nd Br

    3.35 x 3.96 ft Main level

  • Bathroom

    3.35 x 1.83 ft Main level

    3 Pc Bath

  • Laundry

    2.44 x 1.95 ft Bsmt level

  • Bathroom

    2.87 x 1.57 ft Bsmt level

    4 Pc Bath

  • Family

    6.7 x 4.57 ft Bsmt level

    Dry Bar

  • 3rd Br

    3.51 x 3.96 ft Bsmt level

  • Office

    3.96 x 3.05 ft Bsmt level

  • MLS #

    X12976204

  • Sq. Ft

    1100-1500

  • Sq. Ft. Source

    MLS

  • Lot Irregularities

    n/a

  • Year Built

    Available Upon Request

  • Pool

    None

  • Drive

    n/a

  • Garage

    Attached, 1 spaces

  • Total Parking

    3

  • Family Room

    Y

  • Den

    Y

  • Exterior

    Vinyl Siding

  • Fireplace

    N

  • Roof

    Asphalt Shingle

  • Foundation

    Concrete Block

  • Elevator

    n/a

  • Water View

    n/a

  • Laundry Level

    Lower

  • Heat

    Forced Air

  • A/C

    Central Air

  • Water

    Municipal

  • Water Supply

    n/a

  • Sewers

    Sewers

  • Central Vac

    N

  • Foyer

    3.35 x 1.22 ft Main level

    Double Closet, Closet Organizers

  • Living

    4.27 x 4.88 ft Main level

    Bay Window

  • Kitchen

    4.27 x 4.27 ft Main level

  • Sitting

    2.44 x 3.05 ft Main level

    Sliding Doors

  • Dining

    5.18 x 2.13 ft Main level

  • Primary

    3.35 x 3.96 ft Main level

  • 2nd Br

    3.35 x 3.96 ft Main level

  • Bathroom

    3.35 x 1.83 ft Main level

    3 Pc Bath

  • Laundry

    2.44 x 1.95 ft Bsmt level

  • Bathroom

    2.87 x 1.57 ft Bsmt level

    4 Pc Bath

  • Family

    6.7 x 4.57 ft Bsmt level

    Dry Bar

  • 3rd Br

    3.51 x 3.96 ft Bsmt level

  • Office

    3.96 x 3.05 ft Bsmt level

Thinking of Selling?

Find Out Your Home’s Value in Today’s Market!

No Email or Signup is required to view your home estimate.

estimate your home value

Contact Manoj Kukreja

Sales Representative,
Century 21 People’s Choice Realty Inc.,
Brokerage
(647) 576 - 2100

Manoj profile avatar

Estimated price

Date
Price
Change
2026-04-09
$676,858
---

Inventory Graph

10 9 8 7 6 5 4 3 2 1 0 8 Months of inventory SELLER'S Market BALANCED Market BUYER'S Market

Mortgage Calculator

This data is for informational purposes only.

Mortgage Payment per month

Principal Amount

Interest

Total Payable

Amortization

Amortization

Closing Cost Calculator

This data is for informational purposes only.

Closing Cost Total for this property

Total Cash flow for purchasing this property

Down Payment(%)*
Additional information

Provincial Land Transfer Tax

Ontario Land Transfer Tax Rebate

Toronto Land Transfer Tax

Toronto Land Transfer Tax Rebate

PST on CMHC Insurance Premium

Lawyer Fees

$2,825

Government Registration Fee's

$164

Title Insurance

Closing Cost Total

Total Cash flow for purchasing this property

Provincial Land Transfer Tax

Ontario Land Transfer Tax Rebate

Toronto Land Transfer Tax

Toronto Land Transfer Tax Rebate

PST on CMHC Insurance Premium

Lawyer Fees

$2,825

Government Registarion Fee's

$164

Title Insurance

Down Payment(%)*

* A down payment of less than 20% is permitted only for first-time home buyers purchasing their principal residence. The minimum down payment required is 5% for the portion of the purchase price up to $500,000, and 10% for the portion between $500,000 and $1,500,000. For properties priced over $1,500,000, a minimum down payment of 20% is required.

Thinking of Selling?

Find Out Your Home’s Value in Today’s Market!

No Email or Signup is required to view your home estimate.

estimate your home value

Contact Manoj Kukreja

Sales Representative, Century 21 People’s Choice Realty Inc., Brokerage
(647) 576 - 2100

Manoj profile avatar

Recent Sold Listings in Muskoka (S), Gravenhurst

Popular Cities